

佐保路の家 House on Saho-ji St.
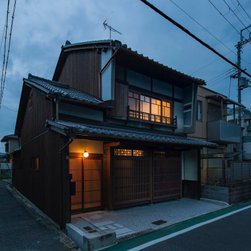
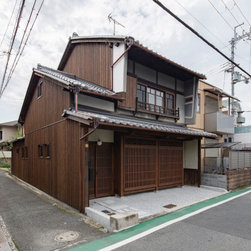
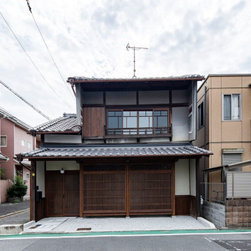
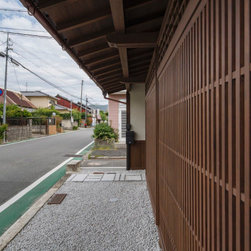
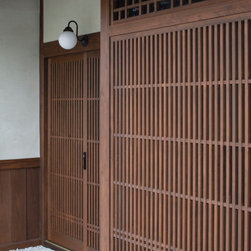
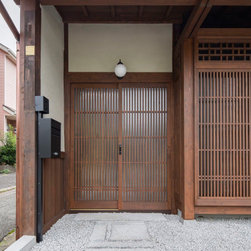
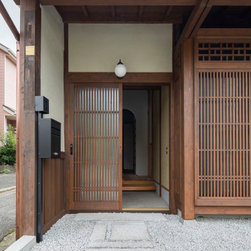
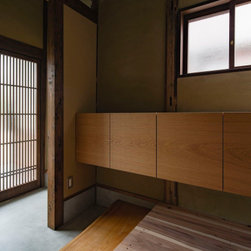
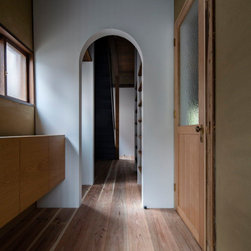
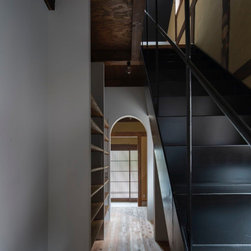
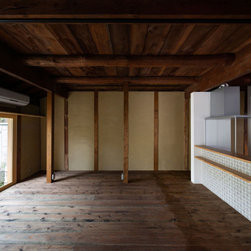
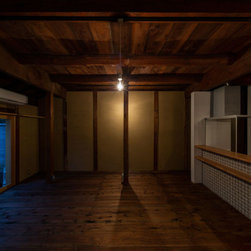
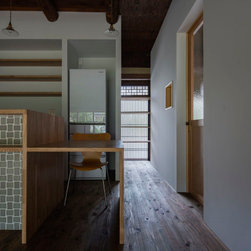
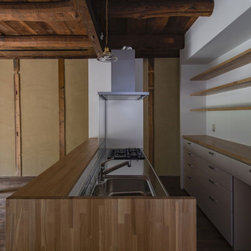
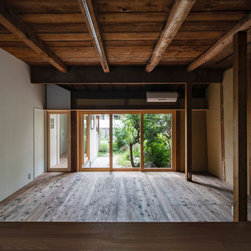
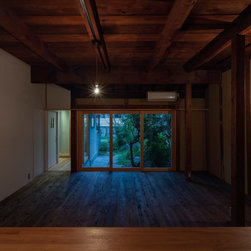
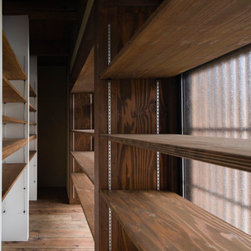
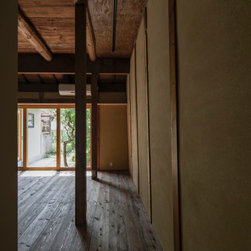
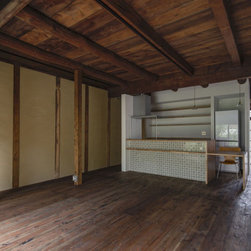
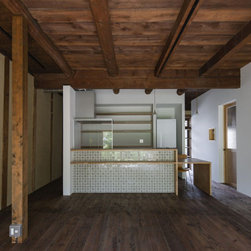
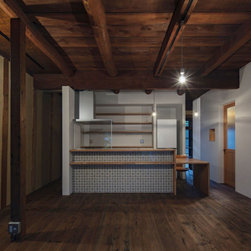
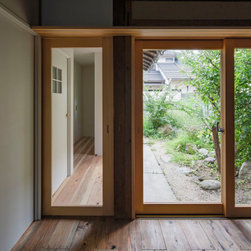
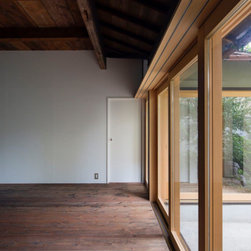
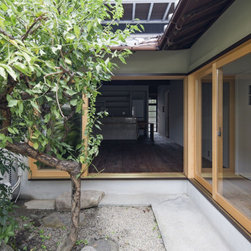
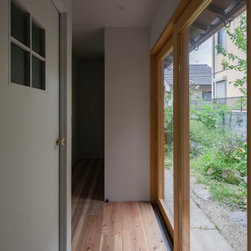
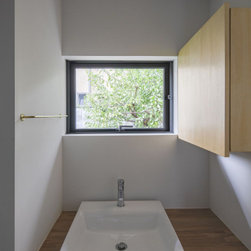
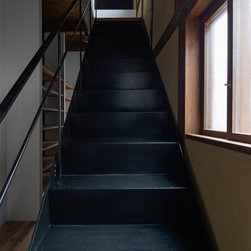
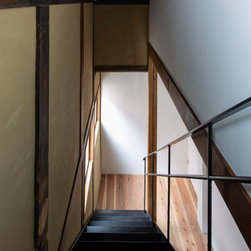
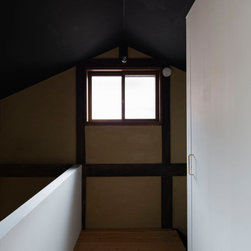
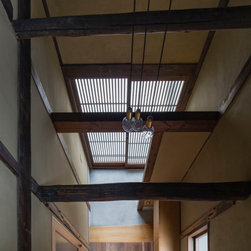
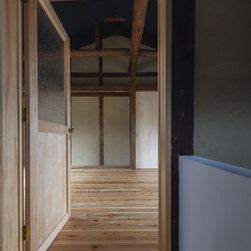
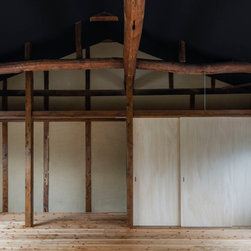
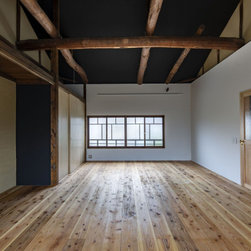
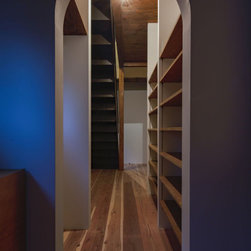
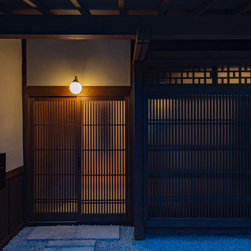
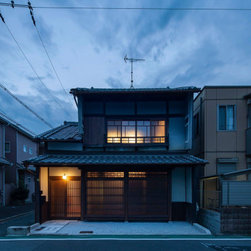
奈良市の旧道沿いに建つ大正期の町屋。建物の骨格はしっかりしているものの、玄関や道路側の和室はテナント貸しするために大幅に増改装され、その後空き家となって放置されていました。奈良市の補助金を活用することで木格子や庇、焼杉壁、瓦屋根といった町屋の意匠を復原し、内部は古い柱梁や天井板を活かしつつ耐震補強を施し現代的な住み方に合わせてリノベーションしました。一階は大きなリビングと庭を見ながら調理できるアイランドのダイニングキッチン、回遊性の高いバックヤードとコンパクトな水回り。二階は多目的に使える天井の高いワンルーム。厨子二階の下屋を吹き抜けに変更して玄関と鉄骨階段を新設しました。
This is renovation of a Japanese house built about 100 years ago along the old road in Nara City. A part of the building was remodeled into a sushi bar, and then became a vacant house. By restoring the traditional Machiya design such as louvers, eaves, cedar walls and Kawara roofs, this project was selected as a subsidy for Nara City. We renovated the interior to fit the contemporary living style. On the first floor there is a living and dining kitchen facing the garden, a large back yard and a compact sanitary. The second floor is a multipurpose room with a high ceiling. The sub part attached to them became entrance and steel staircase.
This is renovation of a Japanese house built about 100 years ago along the old road in Nara City. A part of the building was remodeled into a sushi bar, and then became a vacant house. By restoring the traditional Machiya design such as louvers, eaves, cedar walls and Kawara roofs, this project was selected as a subsidy for Nara City. We renovated the interior to fit the contemporary living style. On the first floor there is a living and dining kitchen facing the garden, a large back yard and a compact sanitary. The second floor is a multipurpose room with a high ceiling. The sub part attached to them became entrance and steel staircase.
Projektjahr: 2018
Projektkosten: 10.000.001 - 30.000.000 JPY
Land: Japan